eBrochure

eBrochure

11/6/2026

A black and white image with the numbers fifty and eight.
A Residence Apart

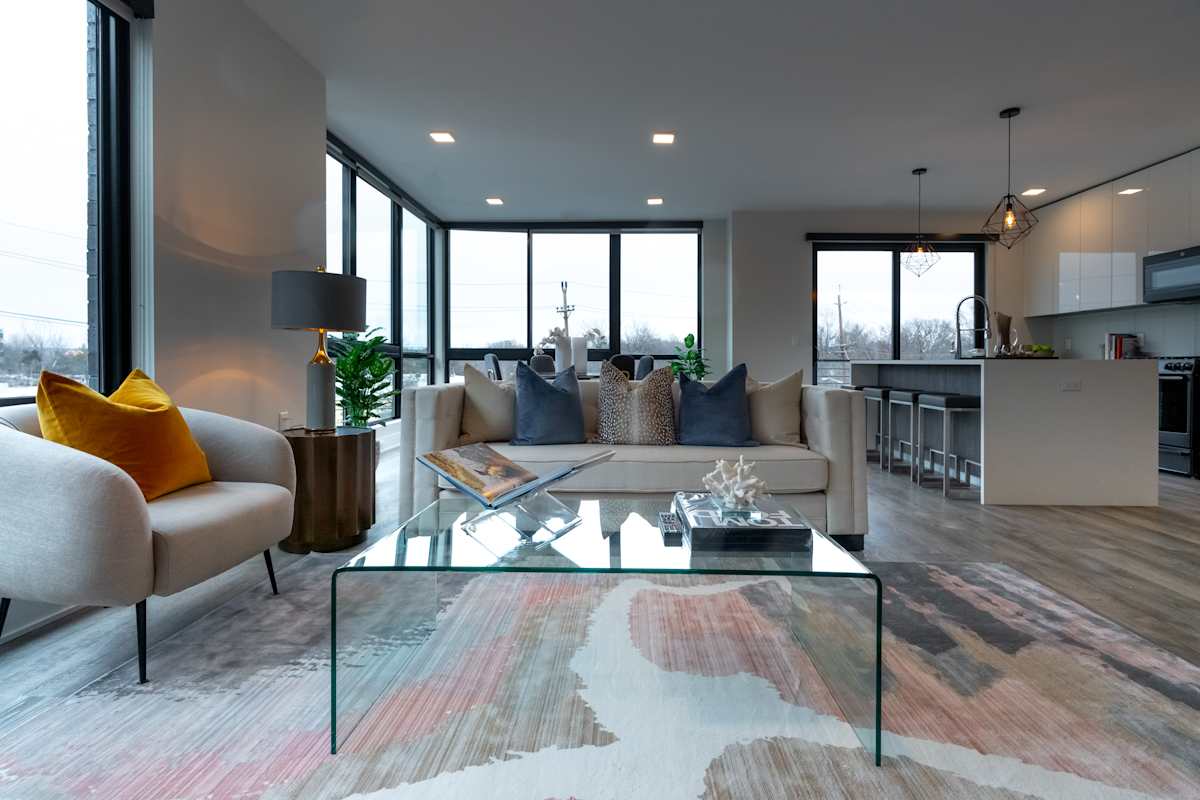
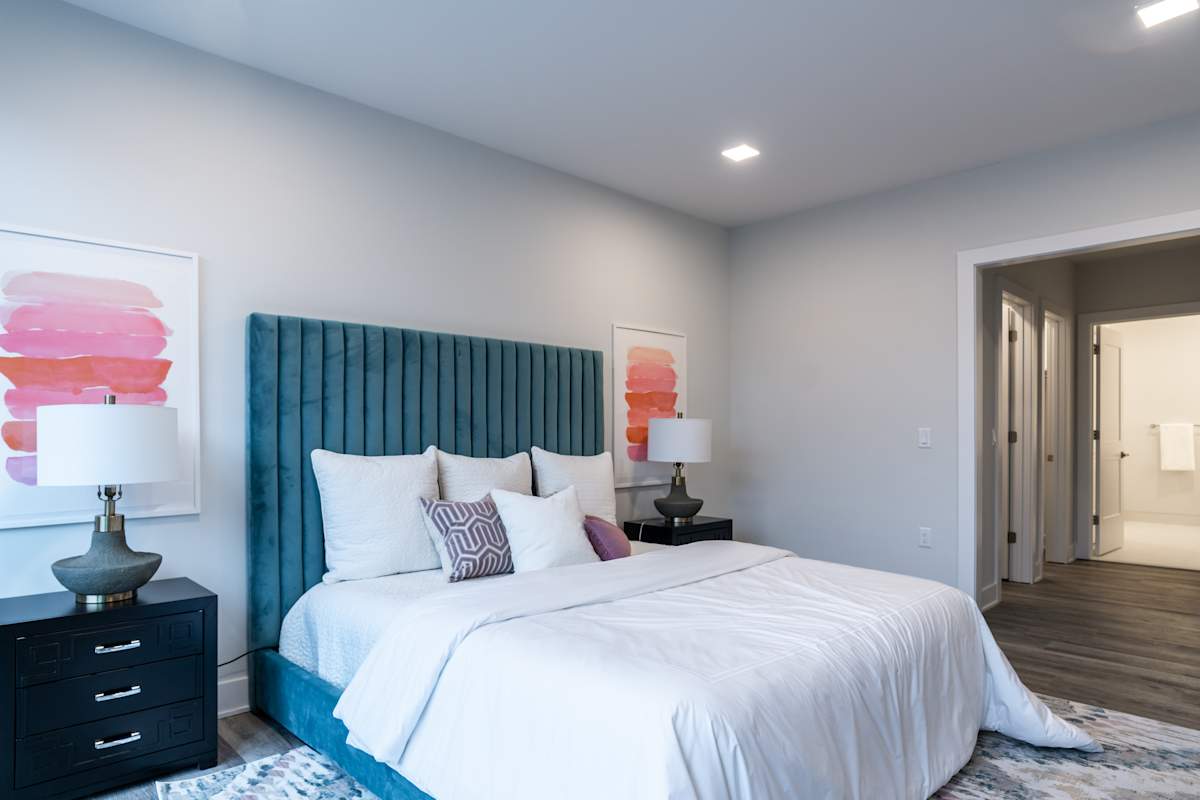
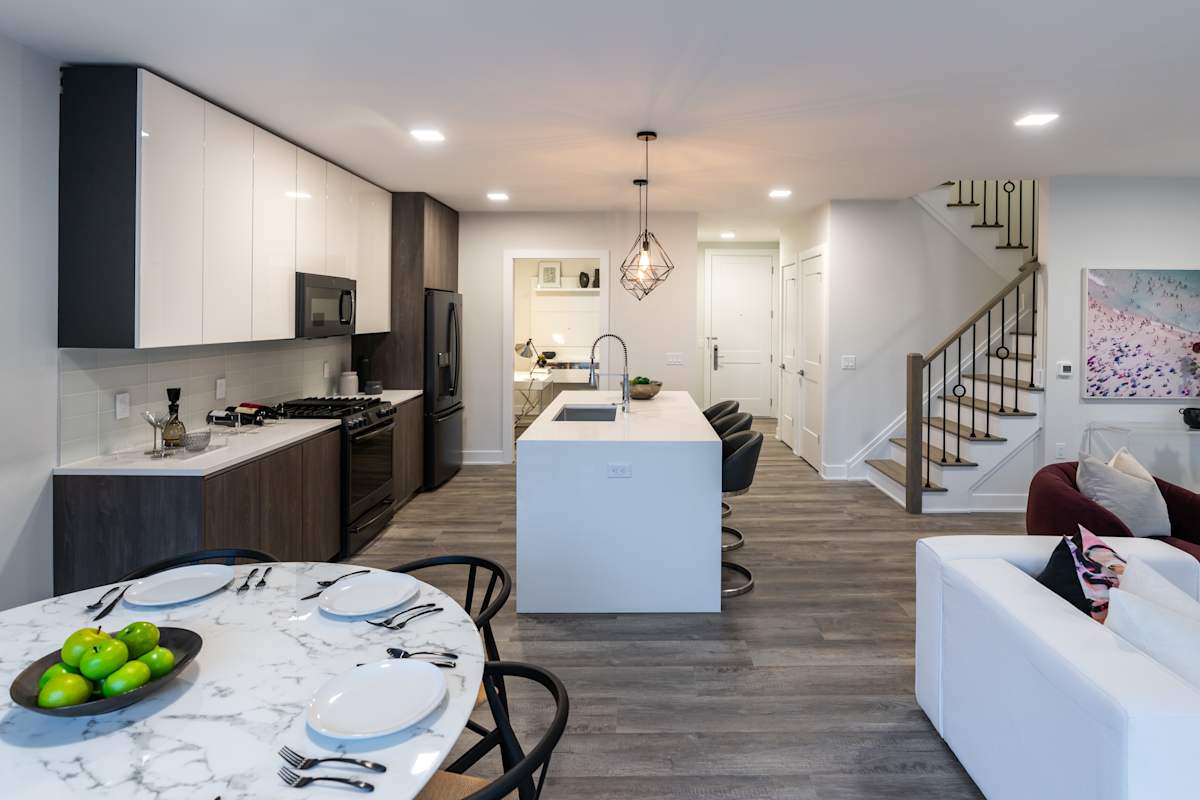
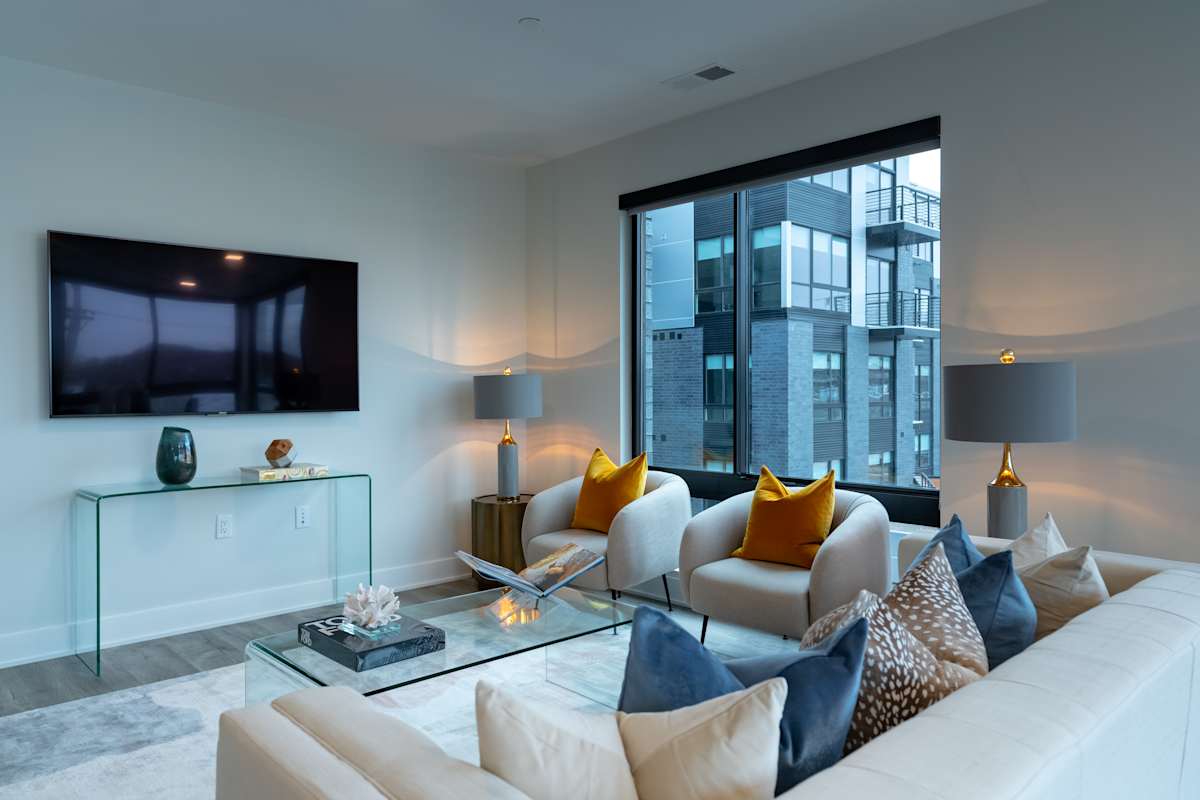
Welcome to a different standard of rental living. Fifty58 pairs distinctive architecture with the space, privacy, and comfort to make every day feel exceptional.

Floor Plan

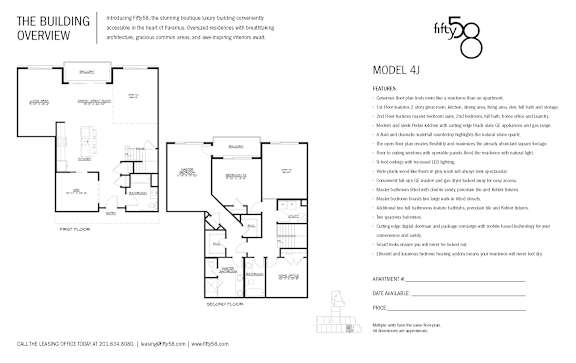
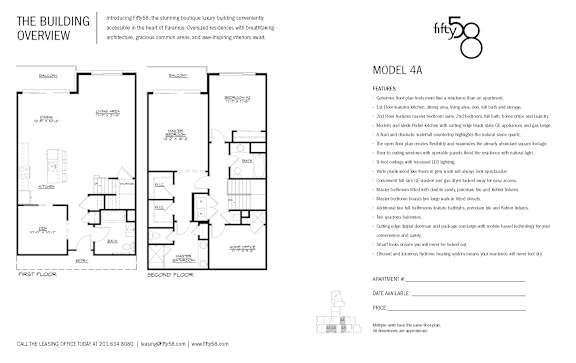
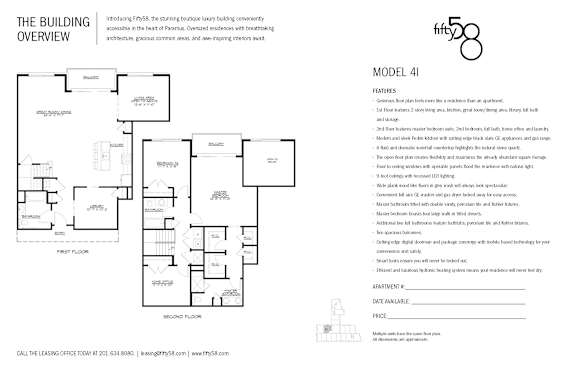
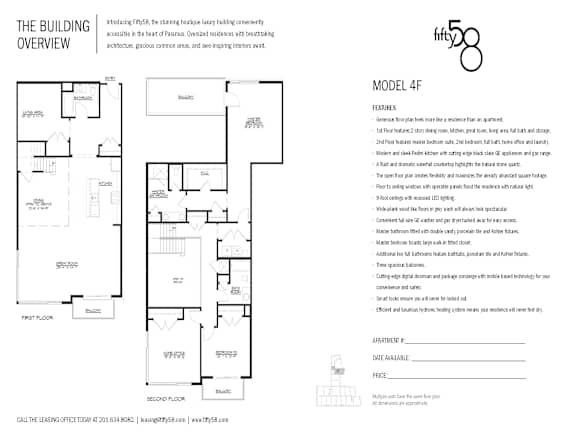
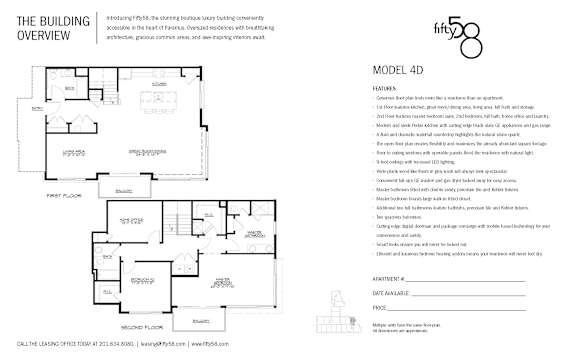
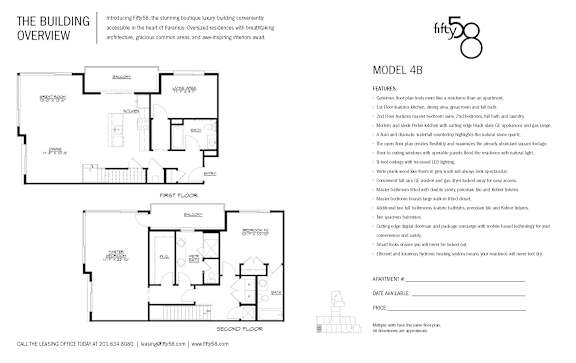
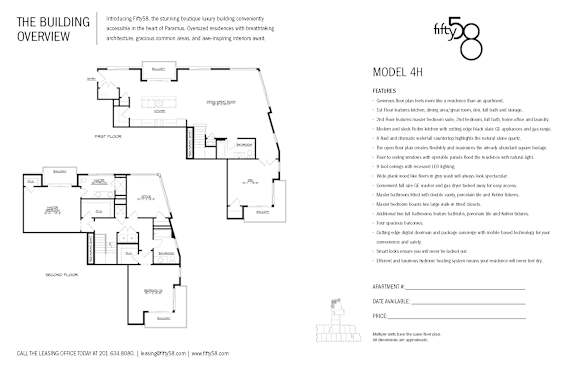
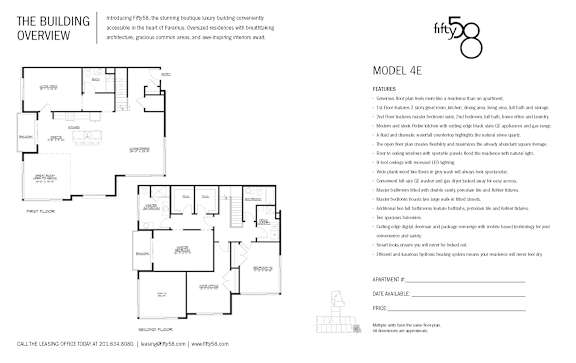
2 Beds, 3 Baths

  • 2 Bed
  • 3 Bath
  • 1,748-to2,441 Sq. Ft.
3 Available
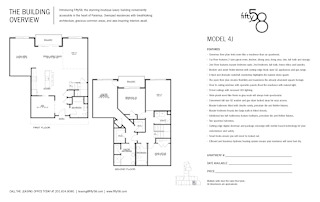
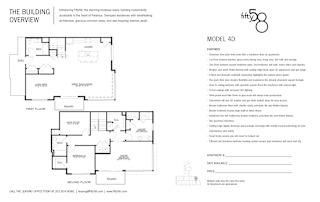
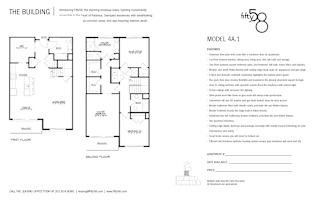
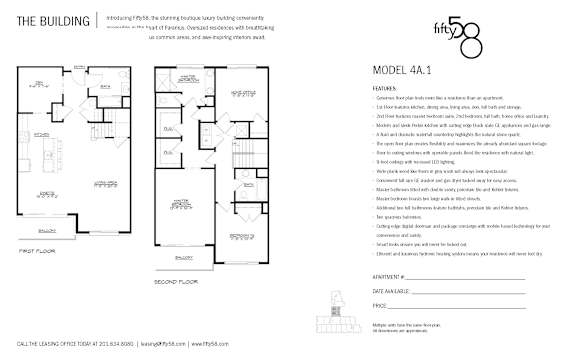
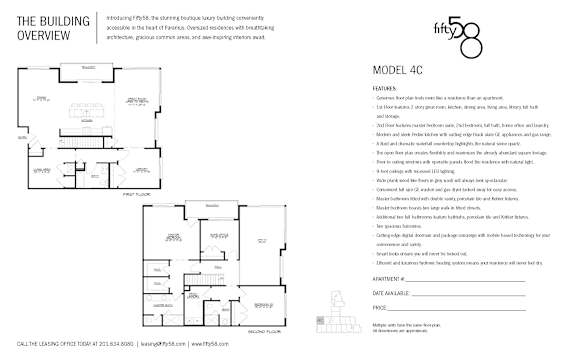
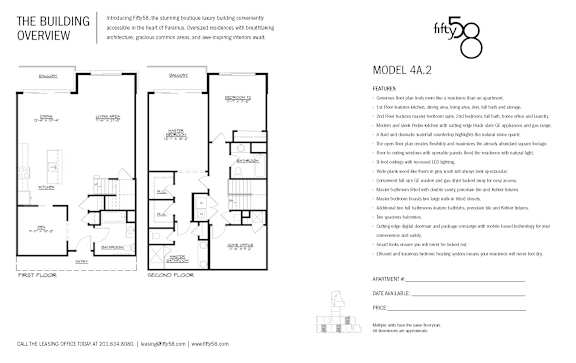
A black and white image of a floor plan for a building with a logo in the top right corner.
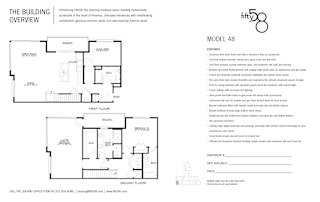
A black and white image of a building floor plan and information about a building called Fixt56.
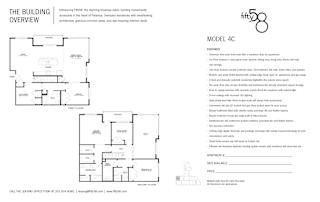
A black and white image of a floor plan for a building with a logo in the top right corner.
A floor plan of a building with two floors and a model description on the right side.
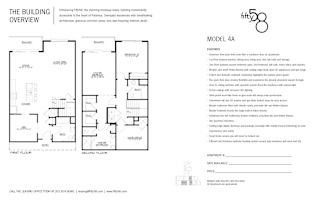
A white page with black text provides information about a building and its floor plan.
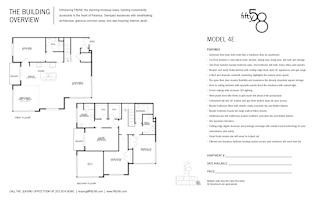
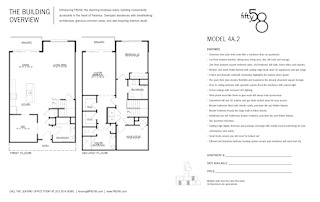
A brochure for a building called Fly55, showing the layout of the first and second floors.
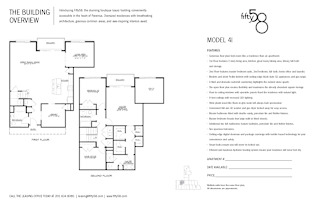
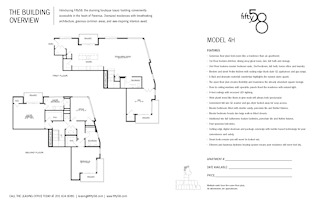
A black and white image of a building layout and information about Model 4H.
A white page with black text provides information about a building and its floor plan.
A brochure for a building called Fitzy56, featuring floor plans and details about the model 4A.4.1.
A page from a brochure showing a floor plan and details of a building called Fly55.
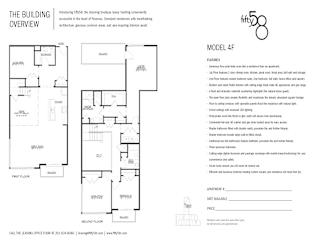
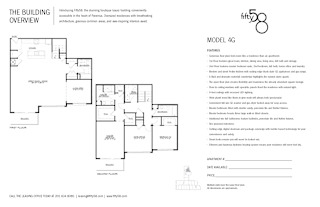
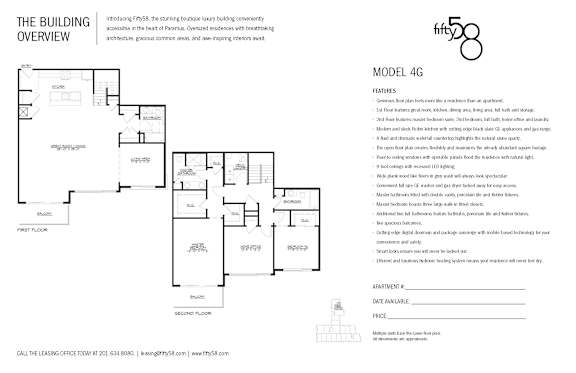
A black and white image of a building layout and information about Model 4G.
A black and white image of a building layout and information about a model apartment.
Map View

Amenities

Community Amenities

  • 2 Story Clubroom
  • Rooftop Grills
  • Covered Parking
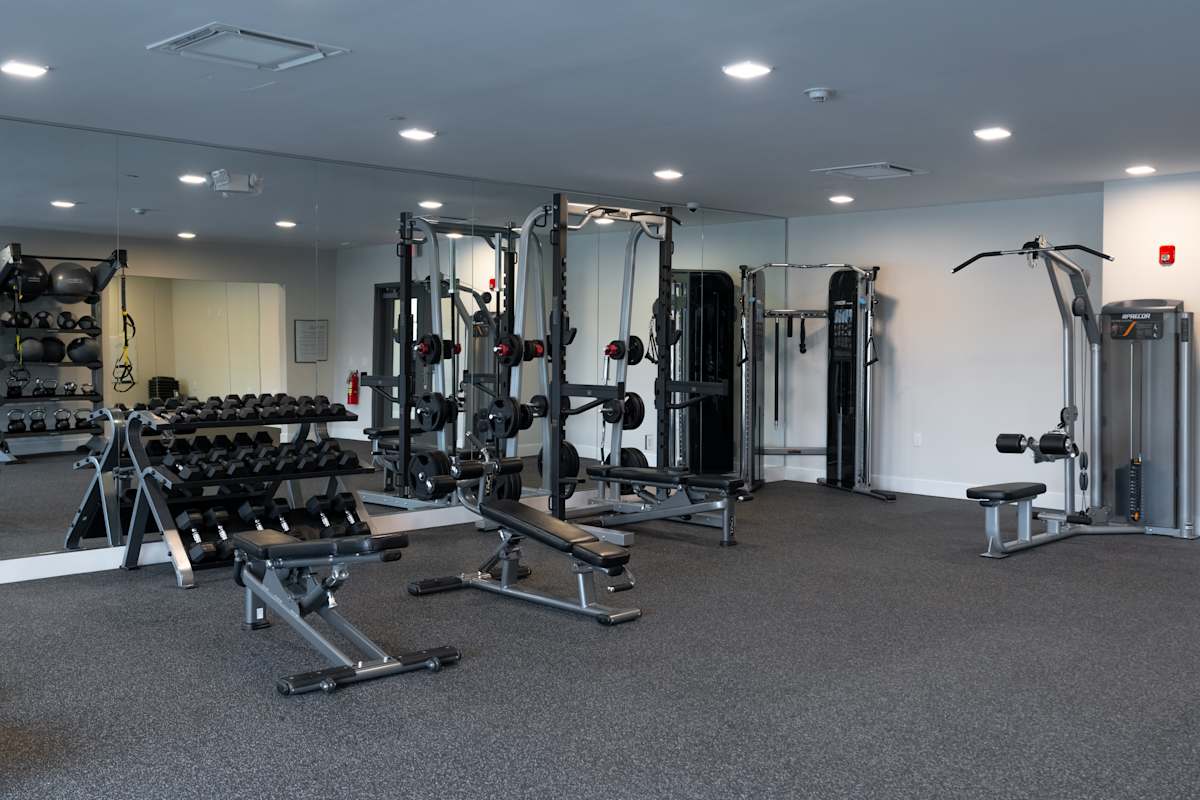
  • Fitness Center

Apartment Amenities

  • Patio/Balcony
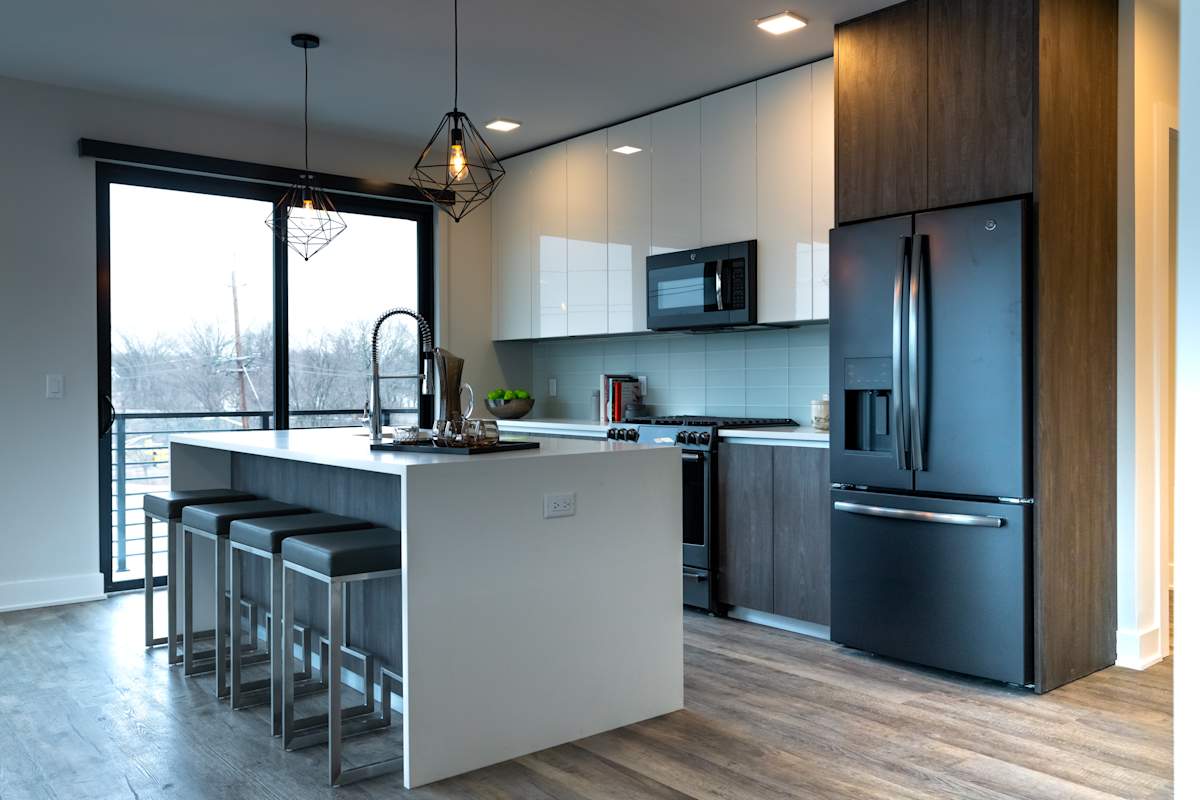
  • Gas Range
  • Air Conditioner
  • Chef's Kitchen
  • Penthouse

Sidebar

Pet Policy


Contact for details

Office Hours


  • Monday: 9 AM to - 5 PM
  • Tuesday: 9 AM to - 5 PM
  • Wednesday: 9 AM to - 5 PM
  • Thursday: 9 AM to - 5 PM
  • Friday: 9 AM to - 5 PM
  • Saturday: Closed
  • Sunday: Closed
Saturday and Sunday - By Appointment only

Location